Ideal for: A premium primary or second residence with maximum privacy and prestigious seaside living—also well suited as an optional cash-flow and return-oriented property.
Lemanja Beach Villa combines generous architecture, private outdoor areas and a flexibly planned spatial program with German-speaking construction management and clearly defined execution standards.
From a classic beach villa to a fully equipped luxury oasis: plot, spatial program, finishes and additional modules are tailored to the intended use and comfort level before construction begins.
01
Plot & location options
The standard offer includes an approximately 600 m² building plot, freely selectable within rows 1–16 subject to availability. Upgrades to 900 m² or 1,200 m² in preferred rows are available.
02
Architecture & living quality
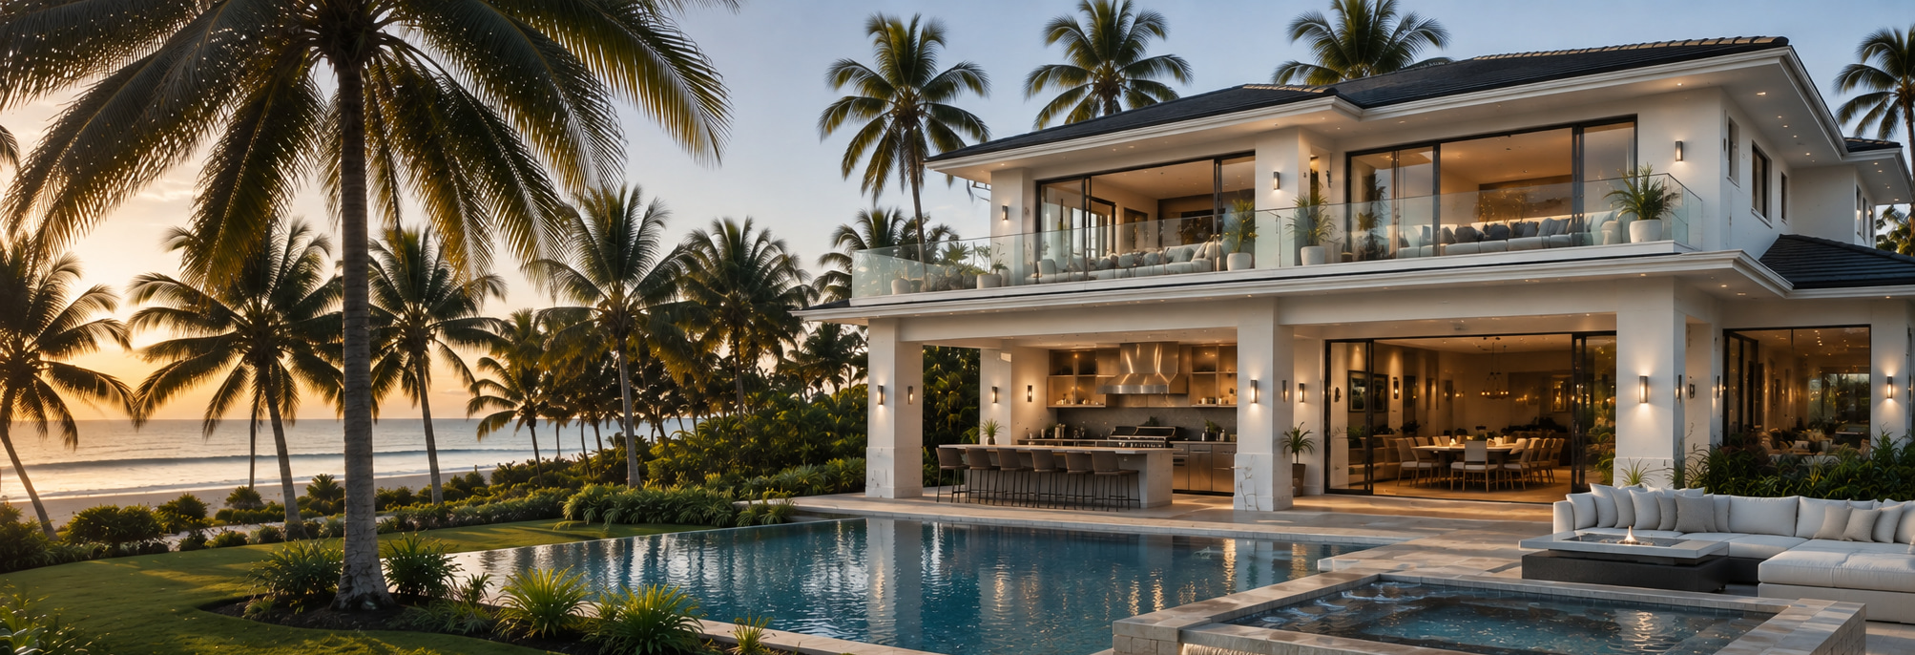
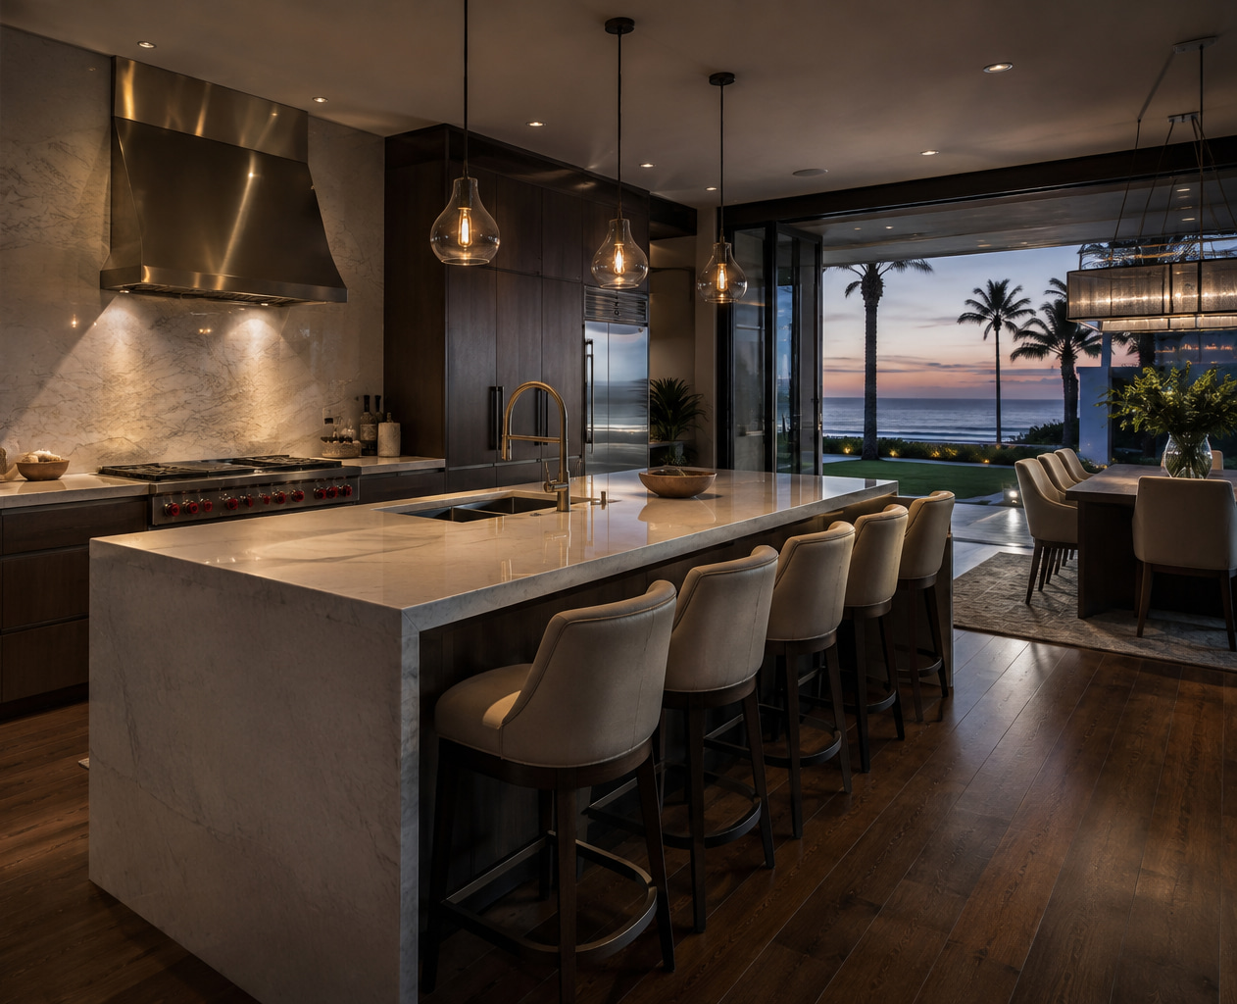
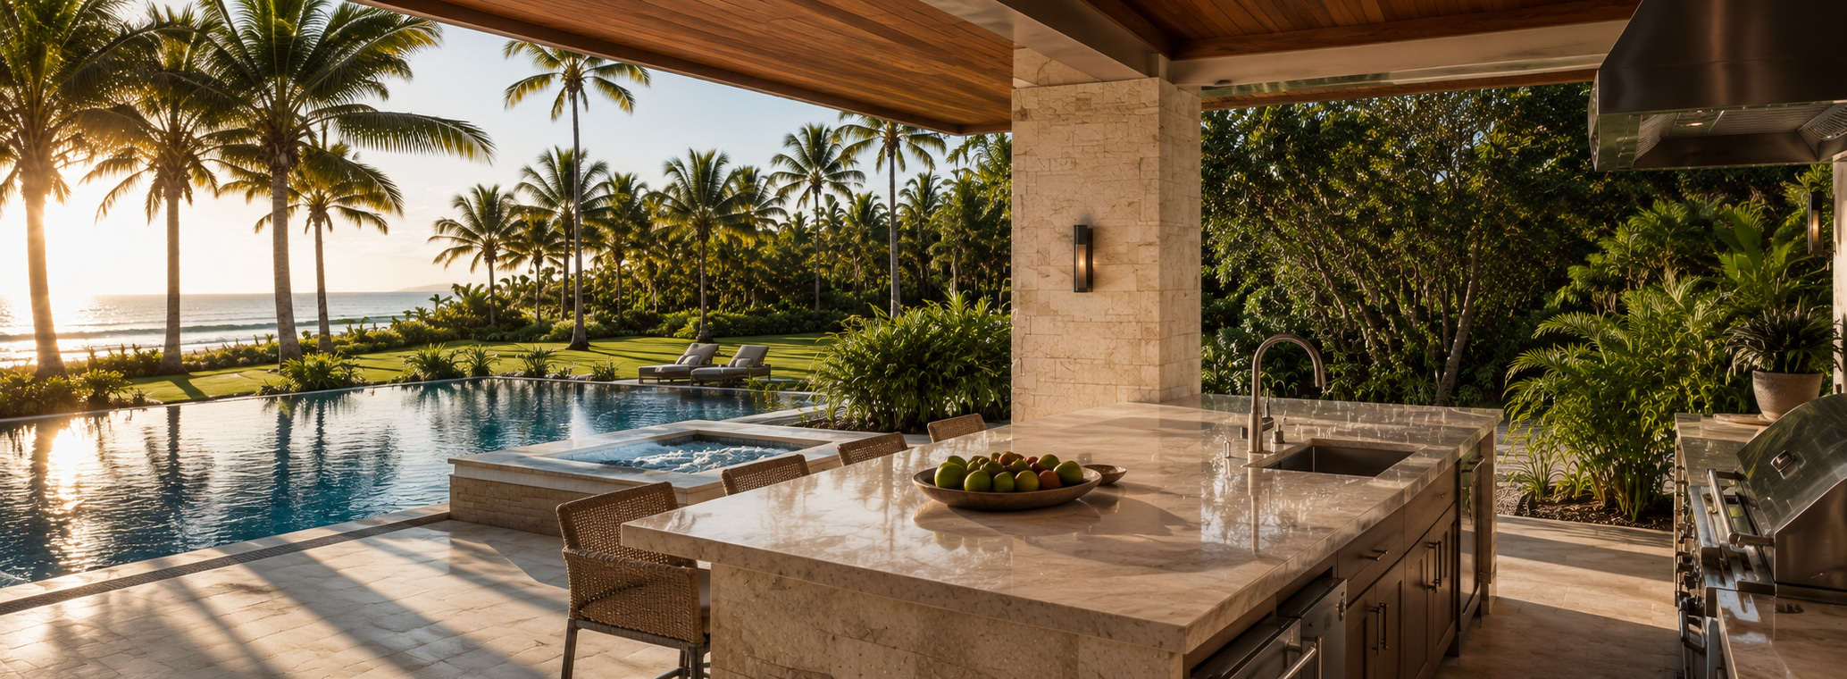
Two-storey solid-masonry villa with a generous kitchen area, island, covered terrace, outdoor kitchen, pool and garage.
03
Flexible spatial program
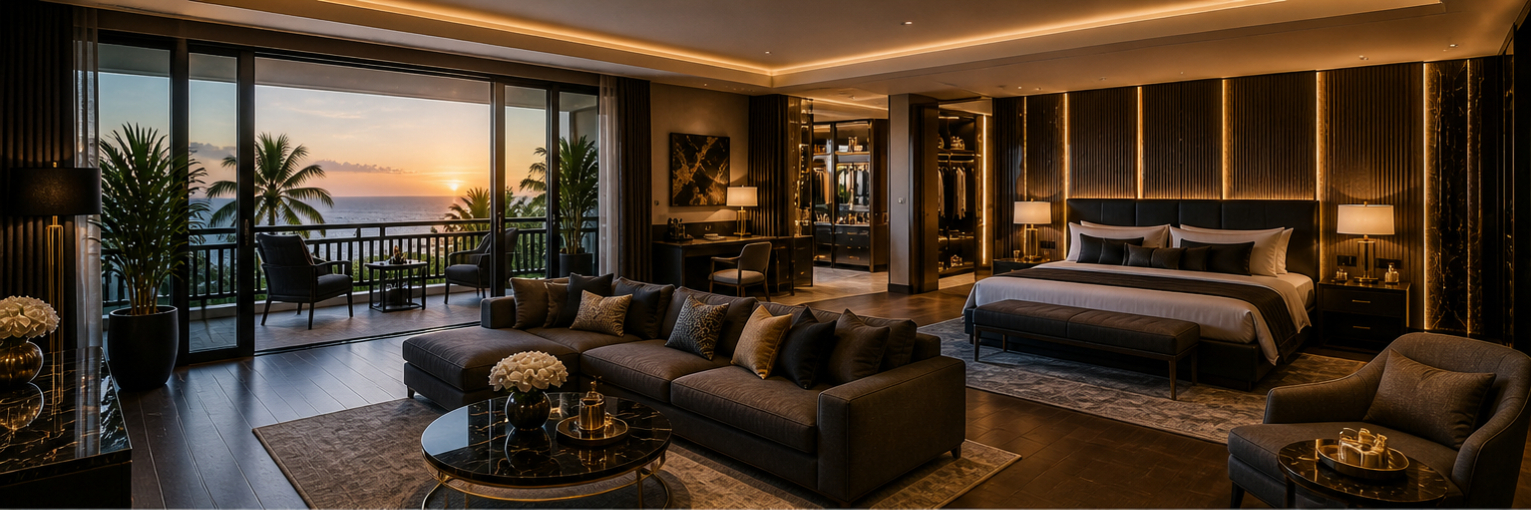
Approximately 137–229 m² of living area, three to five bedrooms and three to four bathrooms. An office, guest suite, additional suite and storage can be planned individually.
Turnkey base variant including plot, villa, pool, garage and landscaped outdoor area.
Availability and final execution subject to planning and contract
Turnkeyfrom €295,000
ARCHITECTURE & DESCRIPTION
Project visualization · Outdoor living
Open living, a clear design language and maximum privacy.
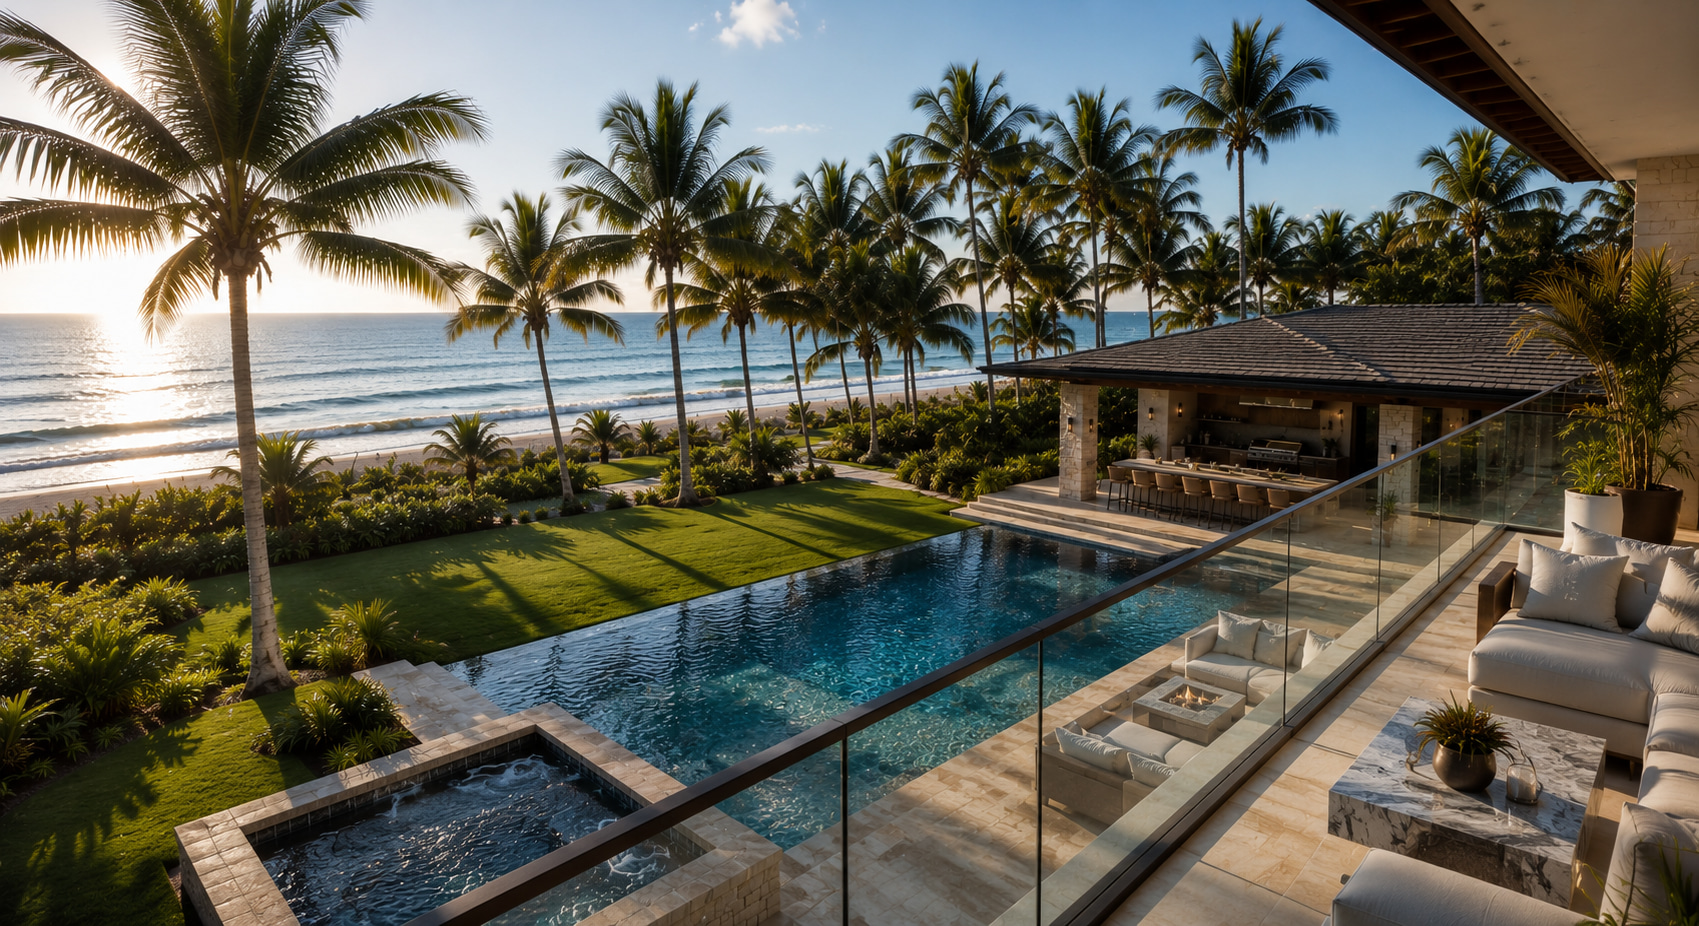
This modern solid-masonry beach villa combines luxurious living quality with an exceptional location near the sea. Light-rendered façades, covered terraces and expansive glazing create an open, light-filled living atmosphere.
Delivery takes place under German-speaking construction management and clearly defined standards—with a consistent design language, high-quality materials and a concept centered on privacy, everyday practicality and long-term living comfort.
Classic beach villa to luxury oasisWellness/sauna moduleGym/studio optionPrivate outdoor kitchen
Plot, villa and outdoor areas delivered through a clearly managed process.
The base variant includes an approximately 600 m² plot, the turnkey villa with approximately 137 m² of living area, pool, garage and landscaped outdoor area. The spatial program and equipment can be adapted before construction begins.
01
Plot & outdoor areas
approx. 600 m² building plot, rows 1–16 subject to availability
Surveying and subdivision
Land-registry entry after the first partial payment
Connection to the regional power grid
Connection to the regional water network
Soakaway system
Pool with filtration system, 4 × 6 metres
Single-car garage
Driveway, landscaping and lighting
02
Villa & interior fit-out
approx. 137 m² living area
approx. 25 m² covered terrace
Solid-masonry construction, turnkey
Moisture-insulated floor slab
Thermally insulated floor slab
220V electrical installation based on adapted EU standards
Water and drainage installation based on adapted EU standards
PVC doors and windows with standard single glazing
Completed living and kitchen area including installations
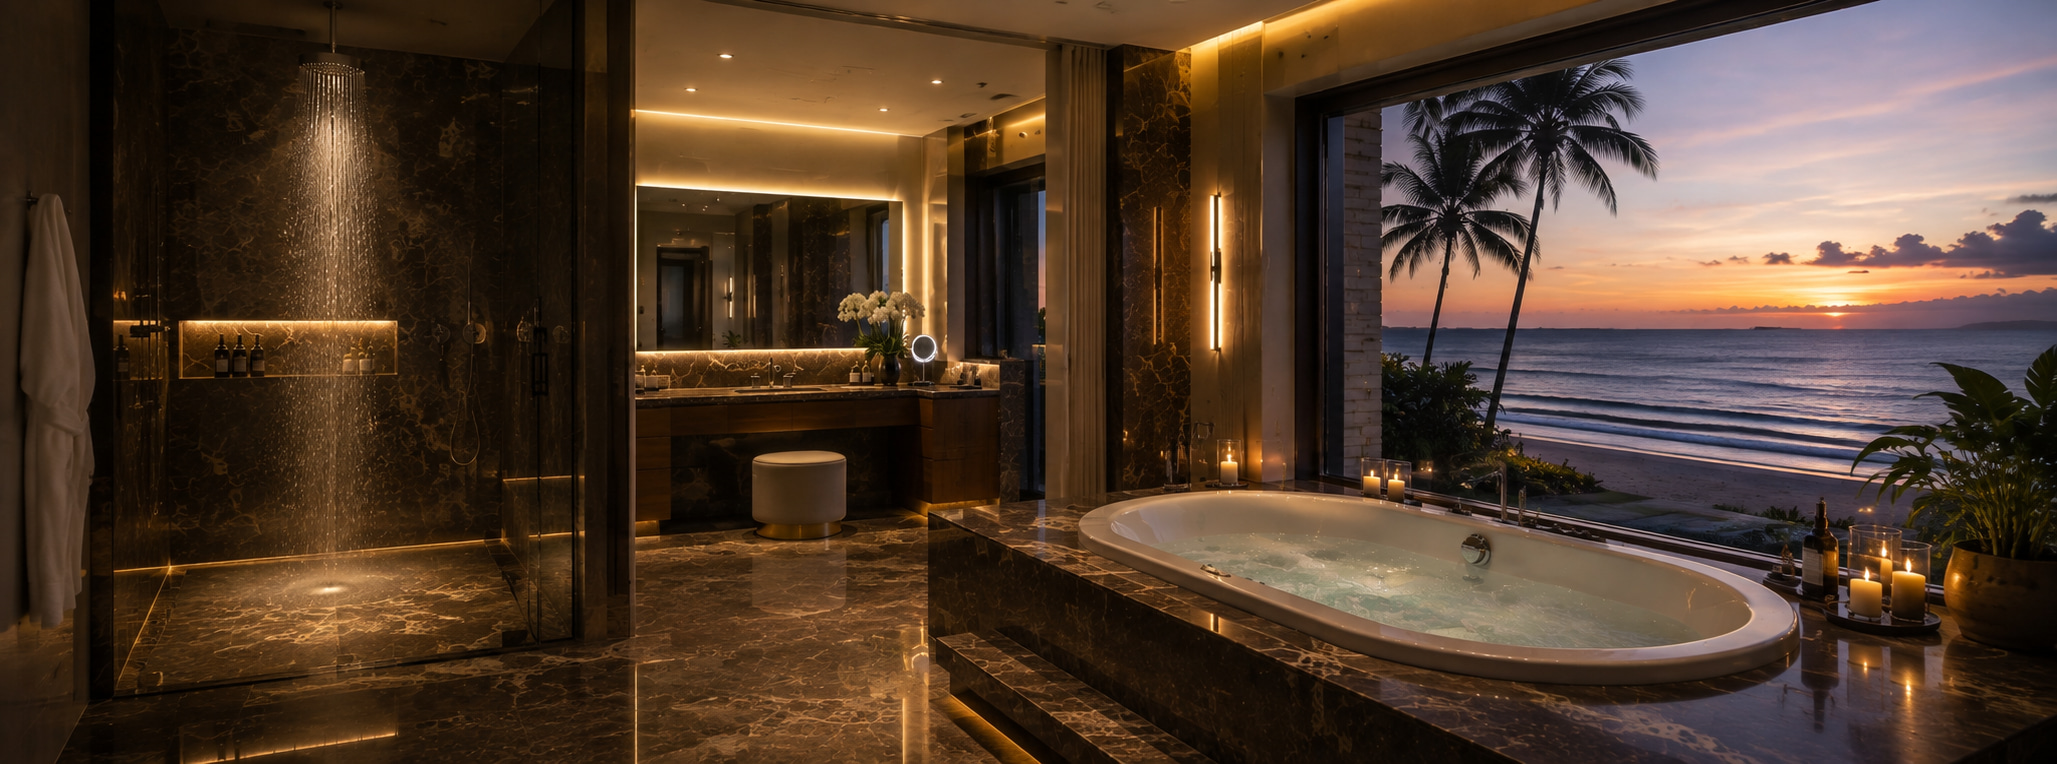
Three bathrooms with rain showers and concealed-cistern toilets
Three spacious, air-conditioned bedrooms
Wellness/sauna module or gym/studio option
Technical/utility room
Three split air-conditioning units
Hot-water storage tank
Finished walls and high-quality flooring
Interior doors from online sample catalogue
Kitchen unit with island and built-in appliances
Final cleaning
Base price €295,000
Individual adaptations and equipment packages are available at additional cost.
Air-conditioning package for the entire villa18.200 €
Solar hot-water system, 500 litres8.440 €
Premium smart-home package19.370 €
Home security package6.460 €
All prices, areas and equipment specifications reflect the current planning status and are subject to availability, final technical planning, official approvals, exchange-rate, material and cost developments, and individual contractual arrangements.
Discuss the right villa and plot configuration.
Personal assessment of location options, spatial program, finishes and the next reservation step.
Professional support for ownership, value preservation and rentals.
The optional service modules reduce operational friction for owners who are not permanently on site and establish clear quality standards for the property, operations and guest experience.
01
Property management & owner services
A dedicated contact coordinates operations, maintenance and local processes.
Owner support: Status updates, dedicated contact and coordination
Maintenance: Repairs, preventive checks and maintenance plans
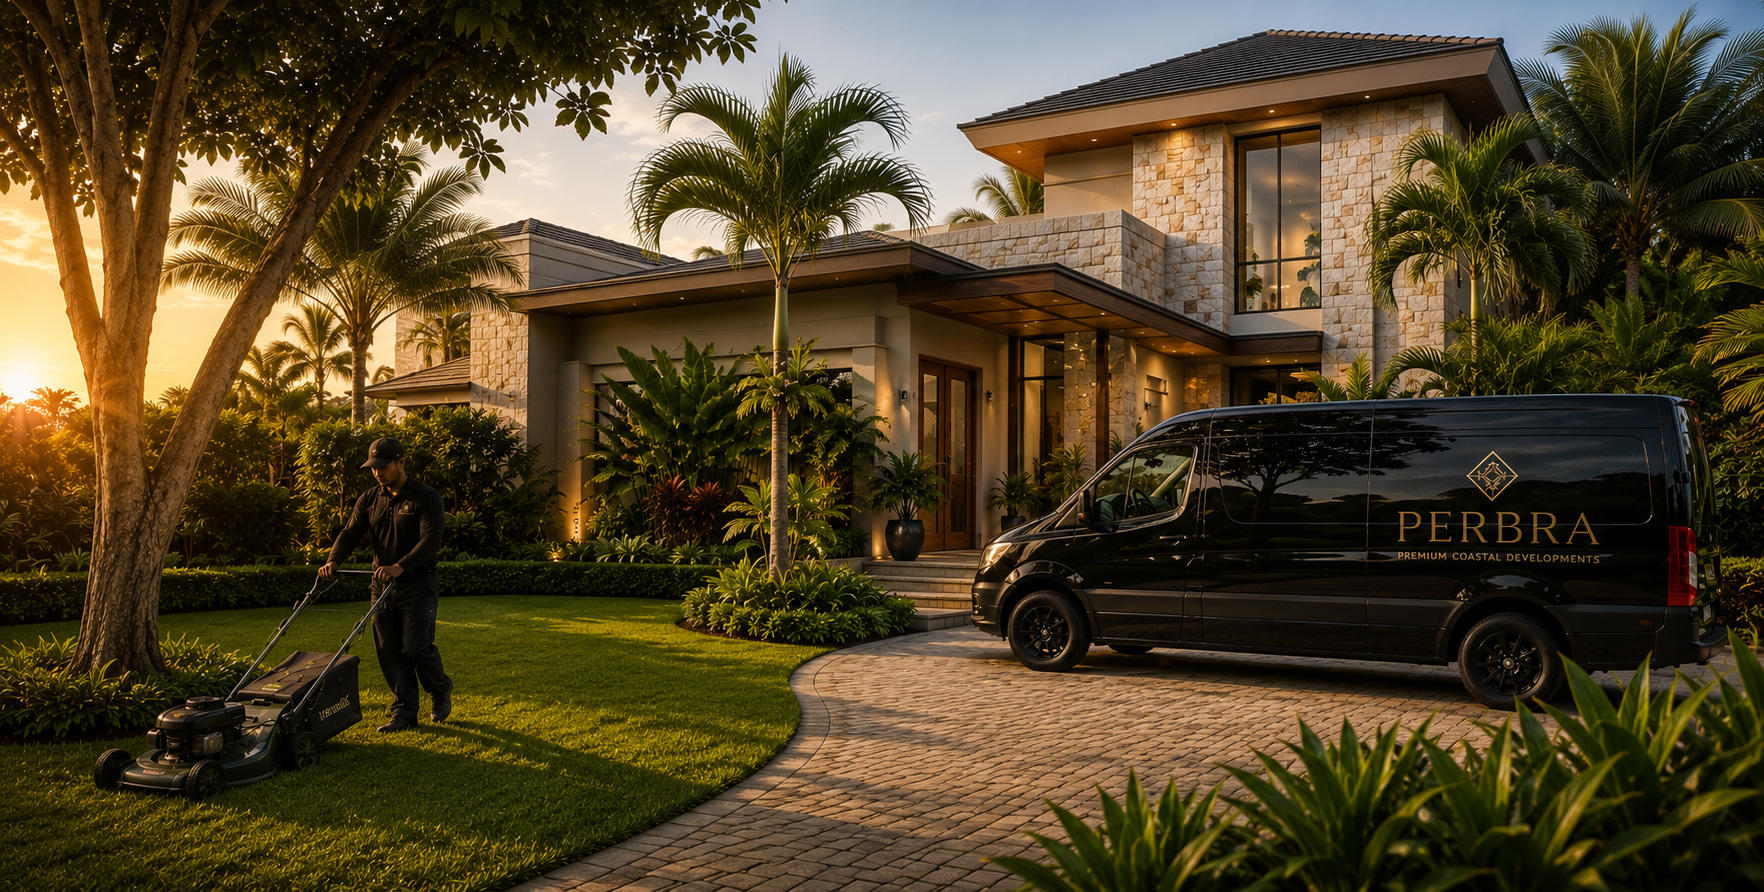
Garden & pool: defined quality and service intervals
Security: Access, key/code management and service-provider coordination
Formalities: local processes, inspections and external trades
02
Professional temporary rentals
A complete rental setup for national and international guests.
Listing & content: Photography, copy, positioning and optimization
Pricing & occupancy: Seasonal logic, minimum stays and channel mix
Guest journey: Check-in/out, communication and housekeeping
Quality controls: Inspections and condition documentation
Issue handling: Immediate action, follow-up and documentation