Costa Serena: architectural vision of a private oceanfront estate with a grand residence, expansive pool terraces and sweeping sea views.

Private Estate Selection · Early Stage

Beachfront Estate
Costa Serena.

An exceptional private coastal estate spanning 220,000 m² of privately owned land – individually conceived, discreetly structured and distinguished by its immediate connection to the Atlantic and privileged accessibility.
CARAVELAS AREA, BAHIA · BRAZIL
ATLANTIC PRIVATE FRONTAGE
Land227,036 m² privately owned
Beachfront200 meters
RegionCosta das Baleias
ApproachBespoke private estate
Land priceEUR 1,150,000

01 · PRIVATE COASTAL ESTATE

Not a single house. A private world.

227,036 m²

With Costa Serena, PERBRA presents the opportunity to develop an exceptional private coastal estate on approximately 220,000 m² of private land at the gateway to the Abrolhos Archipelago on Bahia’s Atlantic coast.

The project extends far beyond the design of a single villa. A principal residence, guest and leisure areas, landscaped grounds and service functions can be united in one expansive, entirely private ensemble.

The site, architecture and use are tailored to the future owners’ personal vision – creating a cohesive living environment defined by space, privacy and nature.

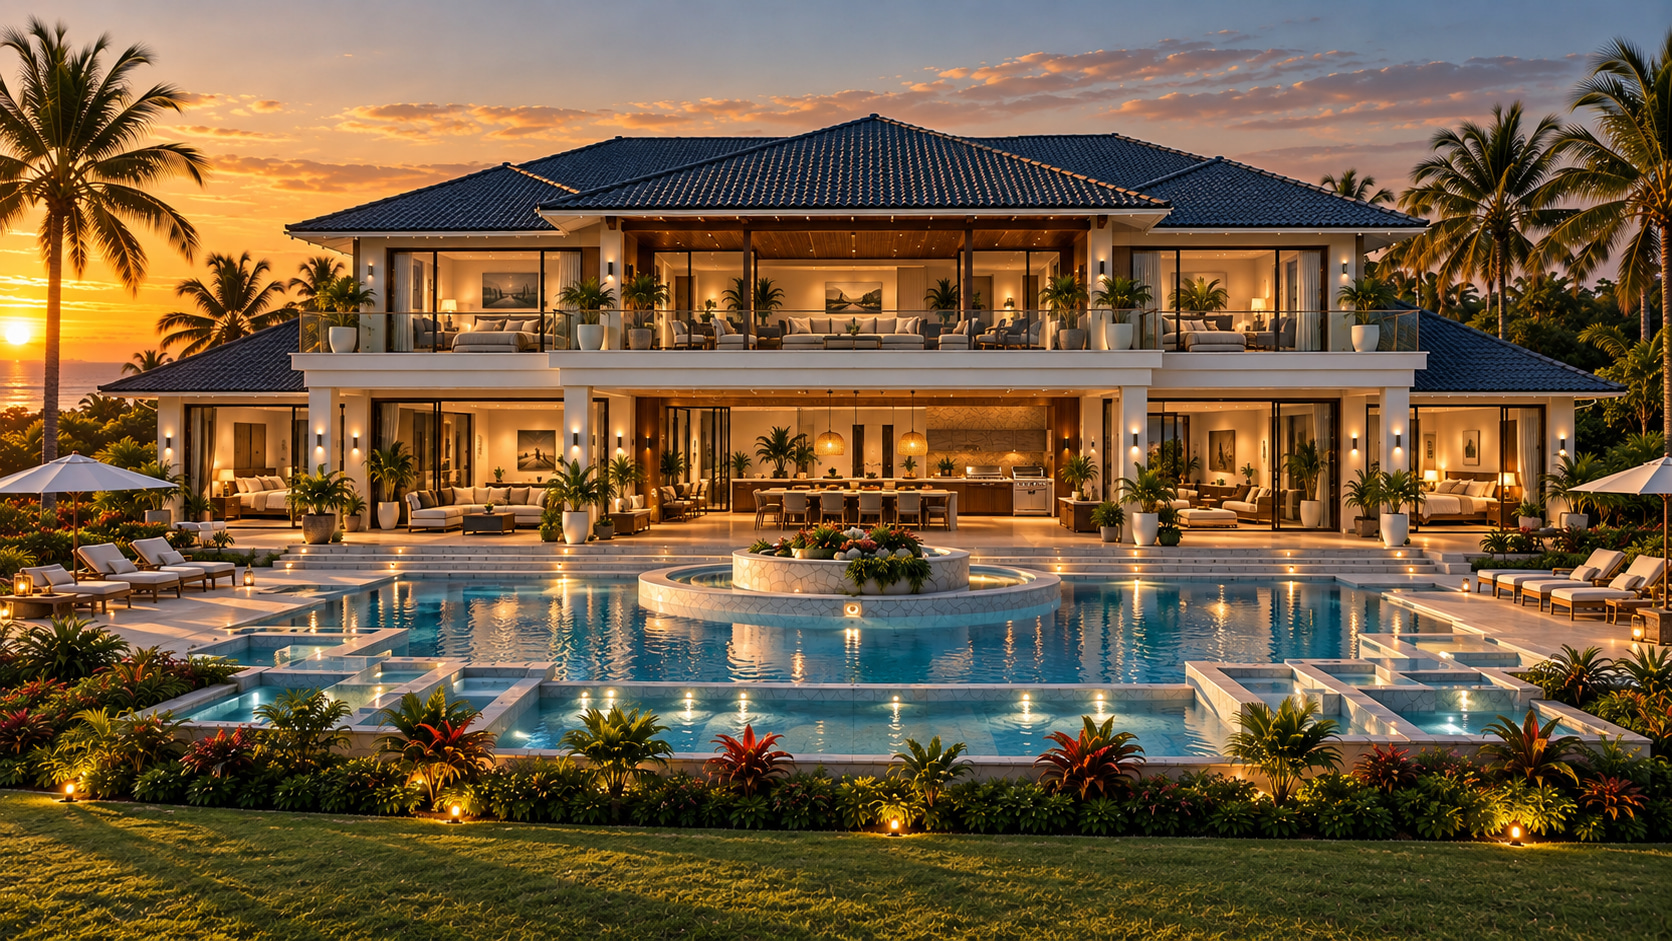
Symmetrical front elevation of the proposed private residence, with glass-balustraded terraces, an expansive pool and tropical landscaping.
ARCHITECTURAL ATMOSPHERE / 01Concept visualization · bespoke development
01

Private Dimension

A cohesive living environment with exceptional space and an identity of its own.

02

Bespoke Architecture

No predefined product, but architecture shaped by lifestyle, setting and ambition.

03

Enduring Value

Master plan, landscape and operations conceived as one enduring whole.

02 · BESPOKE MASTER PLANNING

From a sheltered arrival to the open Atlantic.

The property offers the rare opportunity to create a private master plan as a cohesive world of its own. Residences, guest houses, pool and garden areas, wellness amenities, service functions and private retreats can be freely positioned and thoughtfully interconnected.

No predetermined concept defines the setting. The owners’ intended use, architectural vision and lifestyle shape the master plan.

01ARRIVAL

Discreet arrival

02RESIDENCE

Private core

03RETREATS

Guests & retreat

04LANDSCAPE

Garden & leisure

05ATLANTIC

Maritime expanse

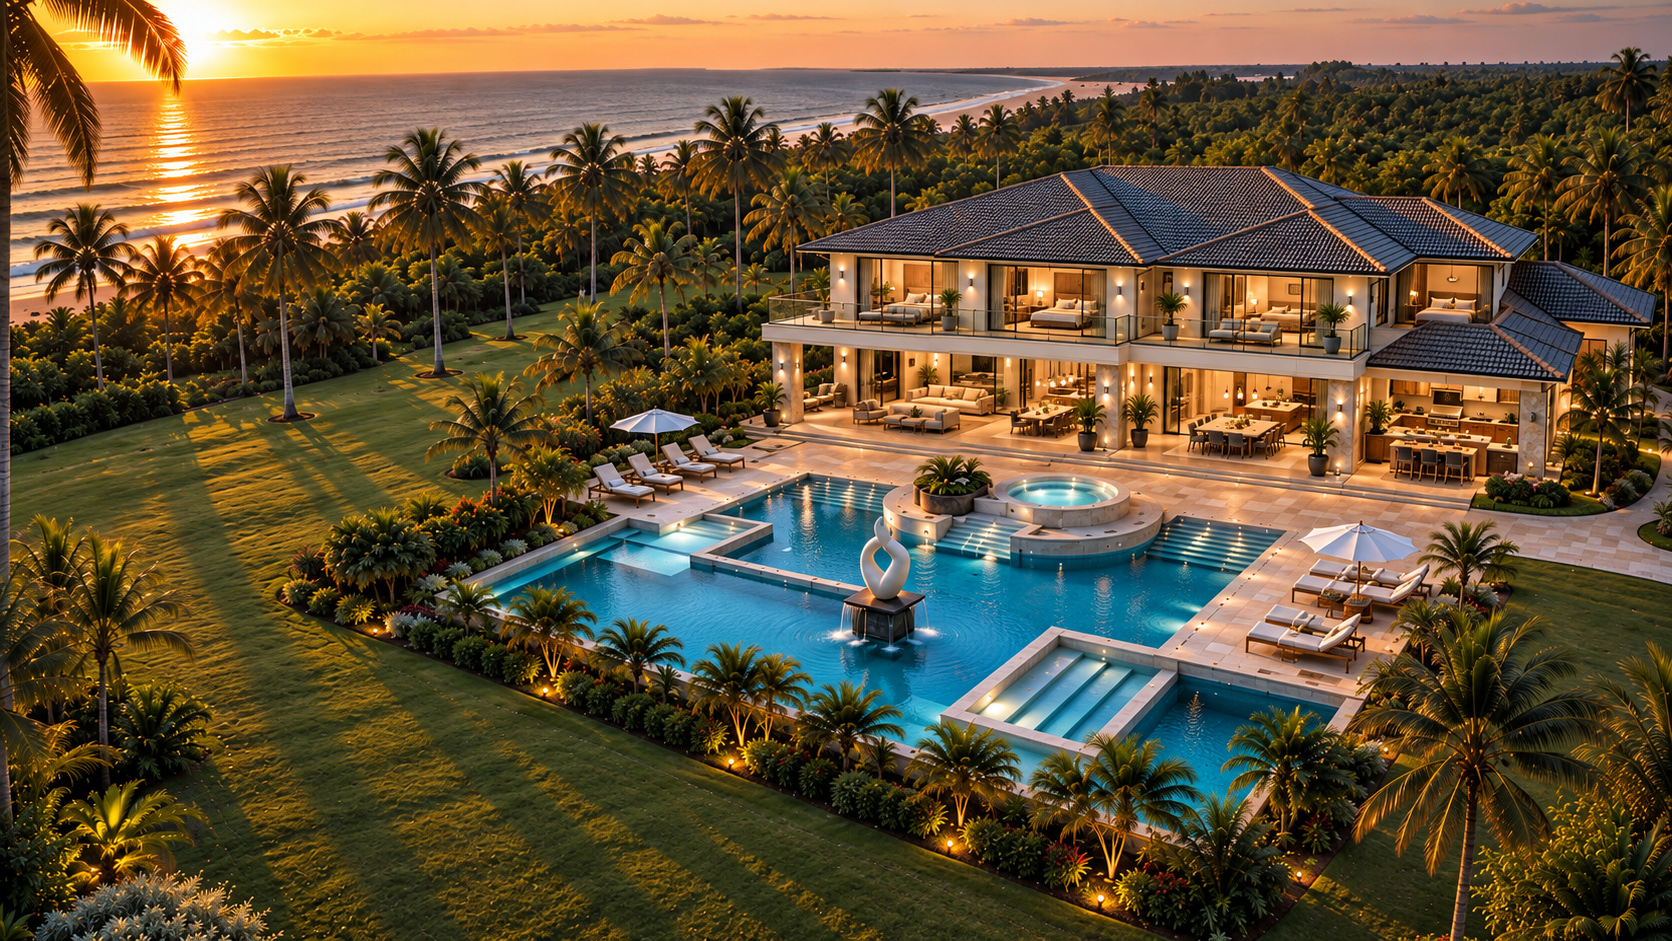
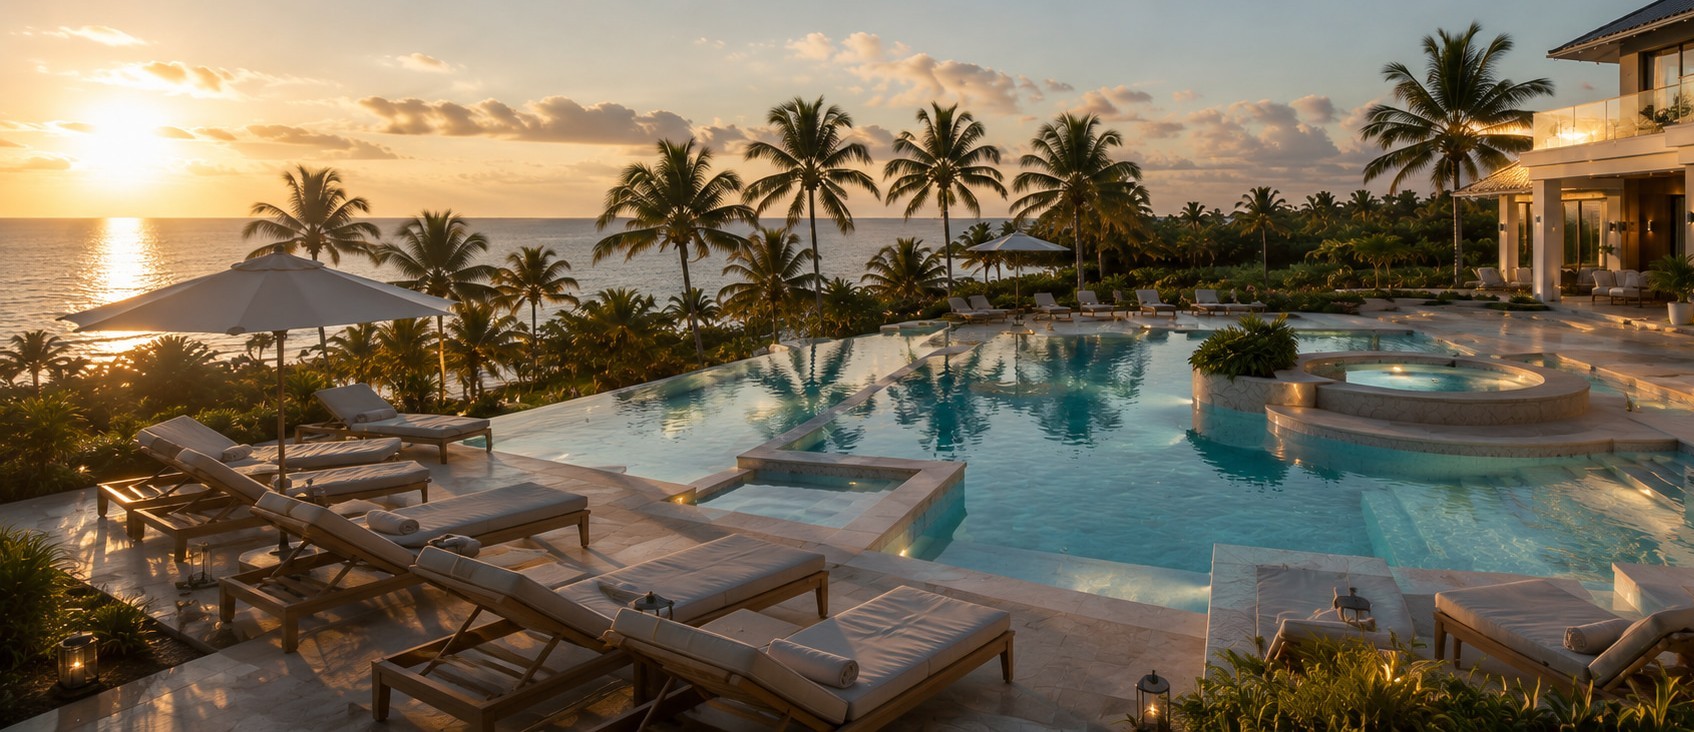
Expansive pool terrace with a raised spa, elegant sun loungers and views of the sea framed by palms in the evening light.
PRIVATE ESTATE / SPATIAL STUDYConcept visualization · potential architectural language
Costa Serena: architectural vision of a private oceanfront estate with a grand residence, expansive pool terraces and sweeping sea views.
LAND / OCEAN / HORIZONConcept visualization · estate vision

03 · SPACE, LANDSCAPE & PRIVACY

Luxury without the need for density.

The scale of the property and its direct beachfront setting create an exceptional natural backdrop, generous open spaces, privacy and extensive possibilities for bespoke development.

Natural scenery, tropical vegetation and open areas can be deliberately integrated into the master plan. The focus is not maximum building density, but space, tranquility and the relationship between architecture and nature.

227,036
square meters of private land
01
cohesive private coastal estate
∞
Atlantic horizon

04 · THE ABROLHOS ARCHIPELAGO

A setting with a maritime identity.

ATLANTIC
Sweeping palm-fringed beach on Bahia’s Costa das Baleias, with gentle surf and golden sunlight stretching across the sea.
COSTA DAS BALEIAS / CARAVELAS AREA, BAHIAMaritime landscape

Costa Serena lies on the Costa das Baleias, one of Brazil’s most distinctive maritime nature regions.

The proximity of the Abrolhos Archipelago shapes the identity of the region and offers exceptional perspectives for boating, diving, nature experiences and a way of life extending far beyond a conventional beach stay.

MARITIME TERRITORYCosta das BaleiasAbrolhos Archipelago · South Atlantic

05 · PROJECT DIRECTION

Local presence. European precision.

PERBRA guides Costa Serena from the initial concept and master planning through structural and detailed design to realization.

German-speaking project management and construction supervision combine local presence with European standards of quality, coordination and execution. The owners benefit from a clear structure and a single central point of contact.

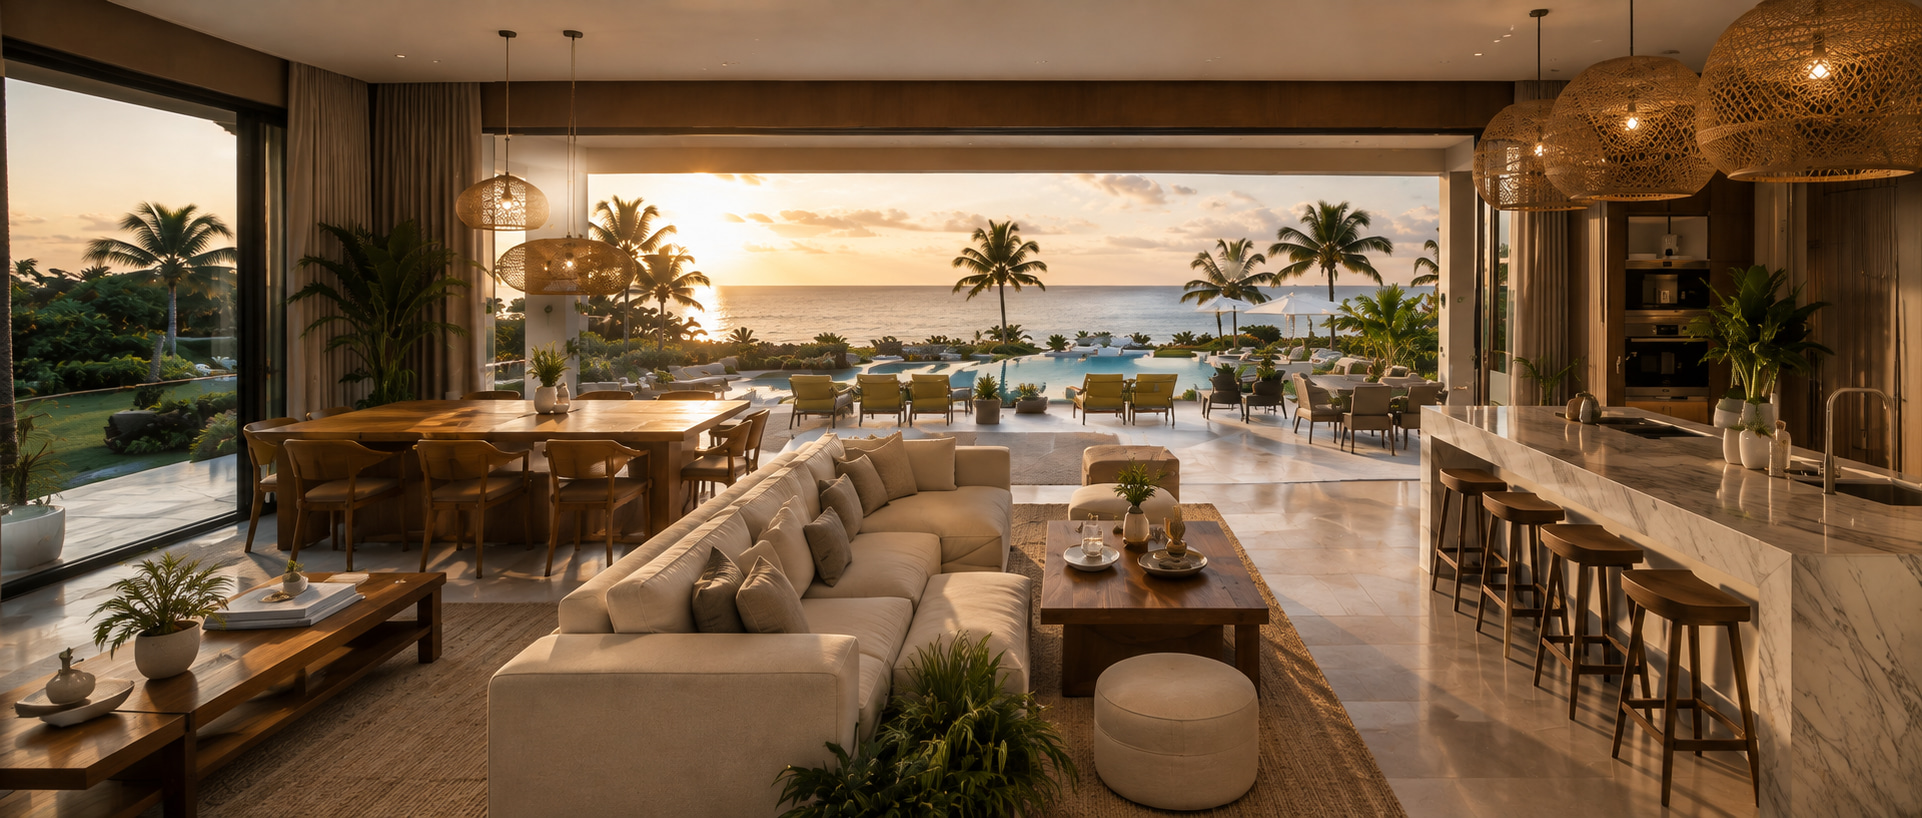
Expansive living and dining space with an elegant kitchen island, opening seamlessly onto the pool terrace with sweeping sea views.
INTERIOR ATMOSPHEREConcept visualization
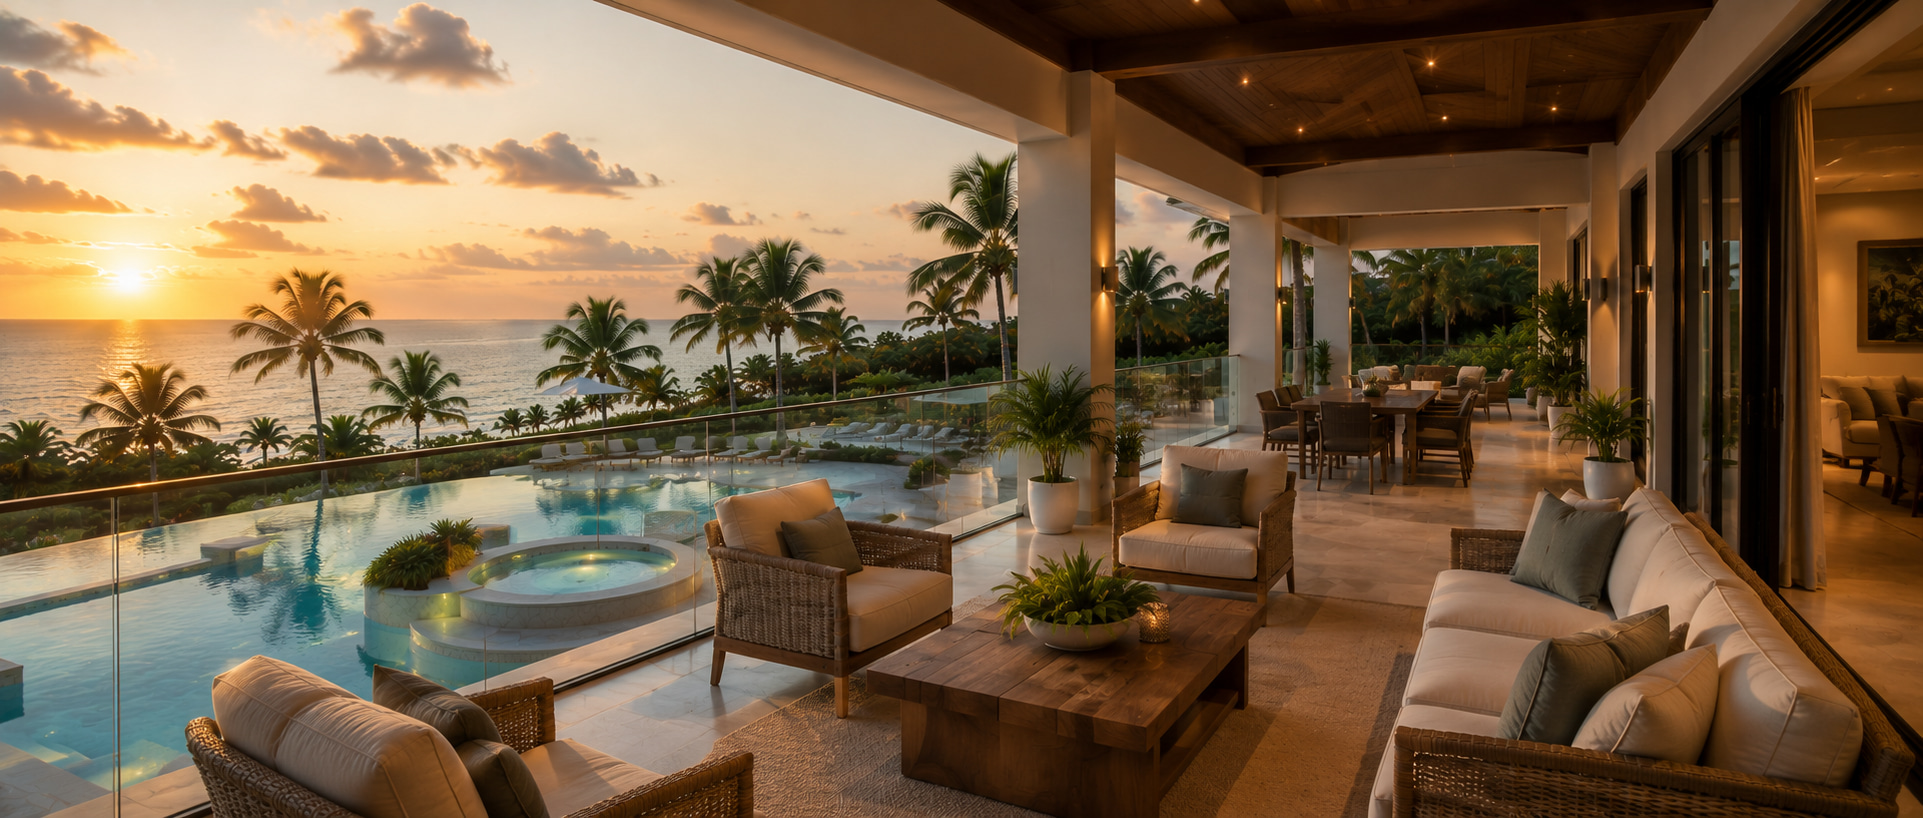
Expansive covered terrace with a timber ceiling, lounge seating and an al fresco dining area overlooking the palm-fringed coast at sunset.
OUTDOOR LIVINGConcept visualization
  1. 01
    Private Briefing

    Lifestyle, ambition and long-term vision.

  2. 02
    Estate Master Plan

    Architecture, landscape, infrastructure and operations.

  3. 03
    Project Structure

    Specialist planning, approvals, budget and quality.

  4. 04
    Realization

    Local construction oversight and transparent control.

06 · PRIVATE ARRIVAL

Privacy by the sea.
Exclusive access.

Directly adjoining Costa Serena, an approved private airfield with a 1,400-meter paved runway is planned. Completion is scheduled for 2027. Once operational, it will offer owners and guests the freedom of discreet, individually arranged arrivals and departures in the estate’s immediate vicinity.

Regional accessibility is also expected to benefit from planned new road connections, bridge projects and the proposed reopening of nearby Caravelas Airport. Costa Serena is thus set to unite a remarkable beachfront setting with exceptional privacy and privileged access.

Private Estate Selection · Private Access
Private jet on the tarmac at sunset, framed by palms and the sea – illustrative image of the private airfield on the neighbouring property.

PRIVATE & CONFIDENTIAL INQUIRIES

An estate of this scale begins with a personal conversation.

Project vision · property · master plan · next steps

The imagery shown serves as atmospheric concept visualization. Architecture, uses, technical solutions, approval feasibility, budget and viability will be developed and assessed individually as the project progresses.