Coastal Estate
Baleia.
The opportunity to develop an exceptional private beachfront residence on approximately 95,000 m² of freehold land—individually planned, discreetly structured and directly connected to the Atlantic.
Private Estate Selection · Early Stage
The opportunity to develop an exceptional private beachfront residence on approximately 95,000 m² of freehold land—individually planned, discreetly structured and directly connected to the Atlantic.
01 · PRIVATE ESTATE VISION
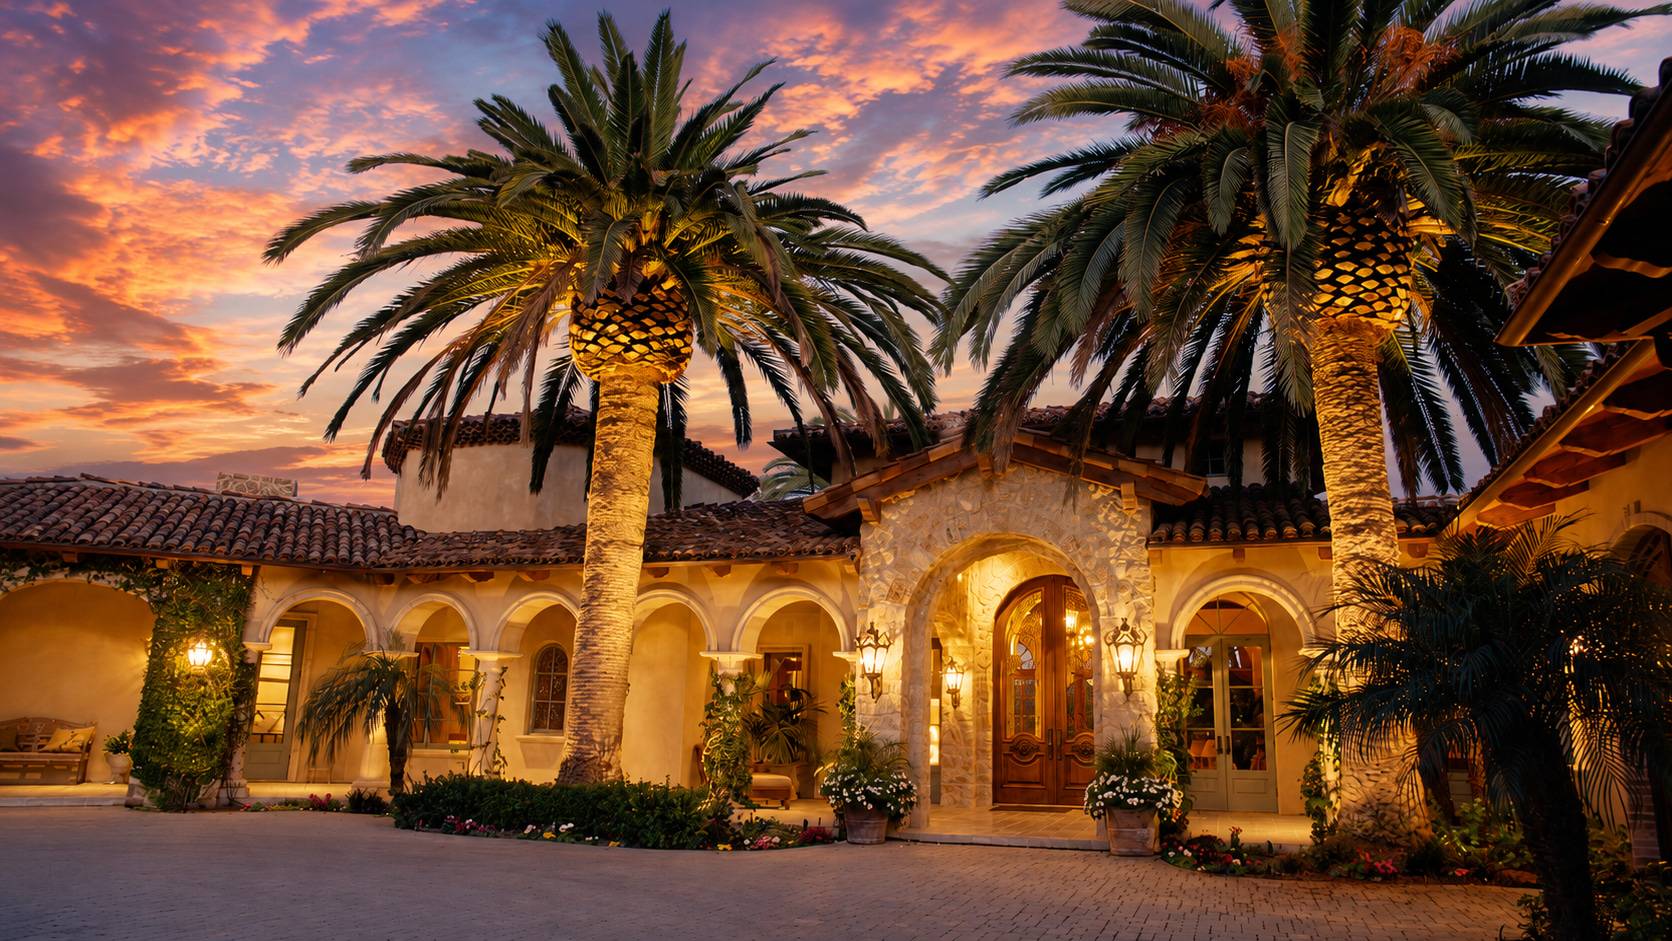
With Coastal Estate “Baleia”, PERBRA offers the opportunity to develop an exceptional private beachfront property on approximately 95,000 m² of freehold land on the Costa das Baleias in Southern Bahia.
The generous site allows for a wide range of design possibilities—from a representative main villa to several private villas, complemented by guest, leisure, garden and service areas.
The focus is on individual development aligned with the personal vision and requirements of the estate’s future owners.
Not a product series, but a distinctive estate with a clear identity and a high degree of privacy.
Sufficient depth for arrival, residences, guests, landscape, leisure, service and the beachfront zone.
Architecture, operations and technical infrastructure are planned as one coherent whole.
02 · ATLANTIC FRONTAGE
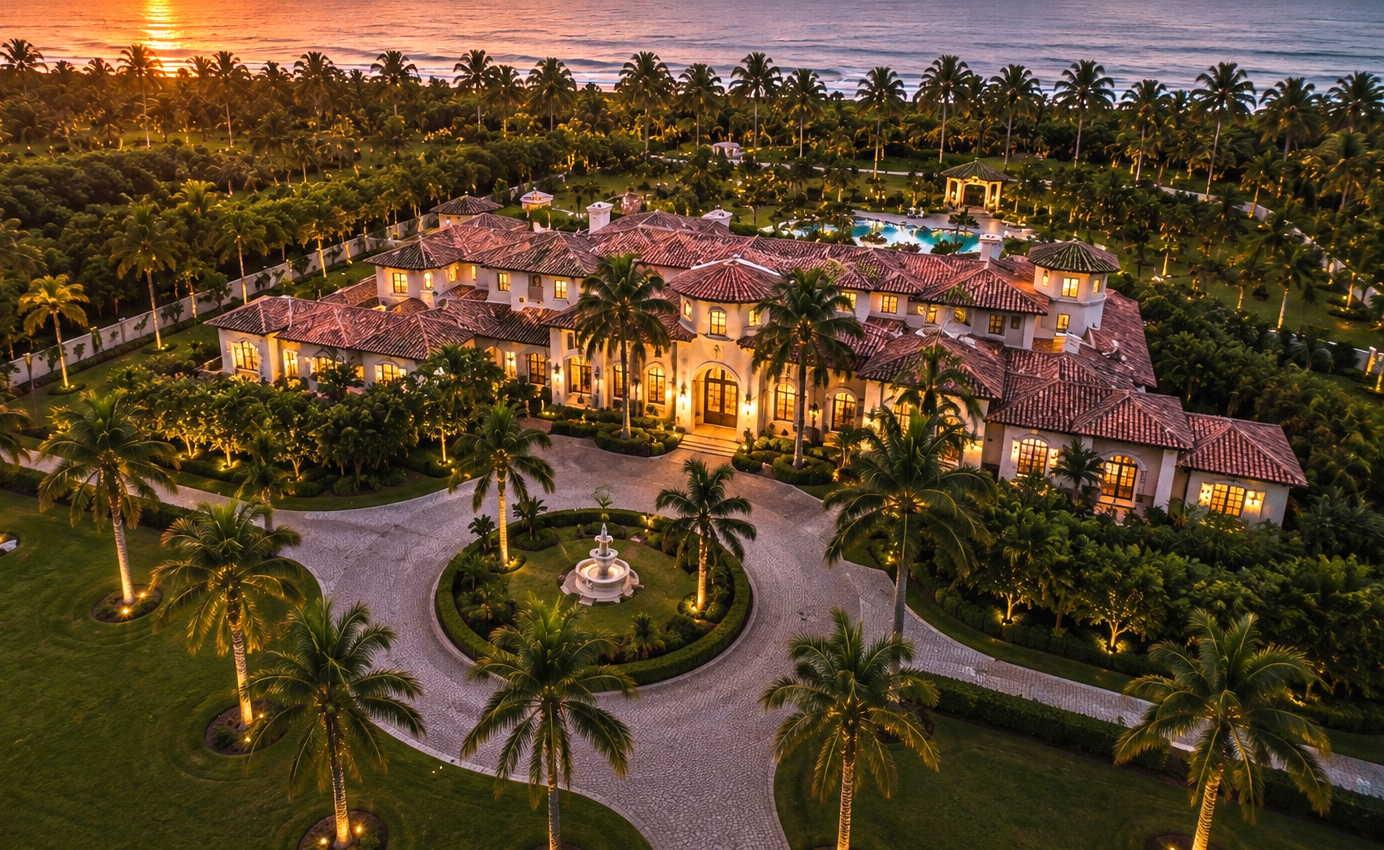
The property is directly accessible from the BA-001, one of Southern Bahia’s principal coastal routes, while the opposite side of the estate opens directly onto a spectacular stretch of Atlantic beachfront.
Direct connection to the regional coastal route · PLANNED AIRPORT REOPENING · approx. 80 KM.
Protected residential, guest and garden areas within a deep, carefully structured site.
A direct relationship between landscape, leisure uses and the private beachfront zone.
03 · BESPOKE ESTATE
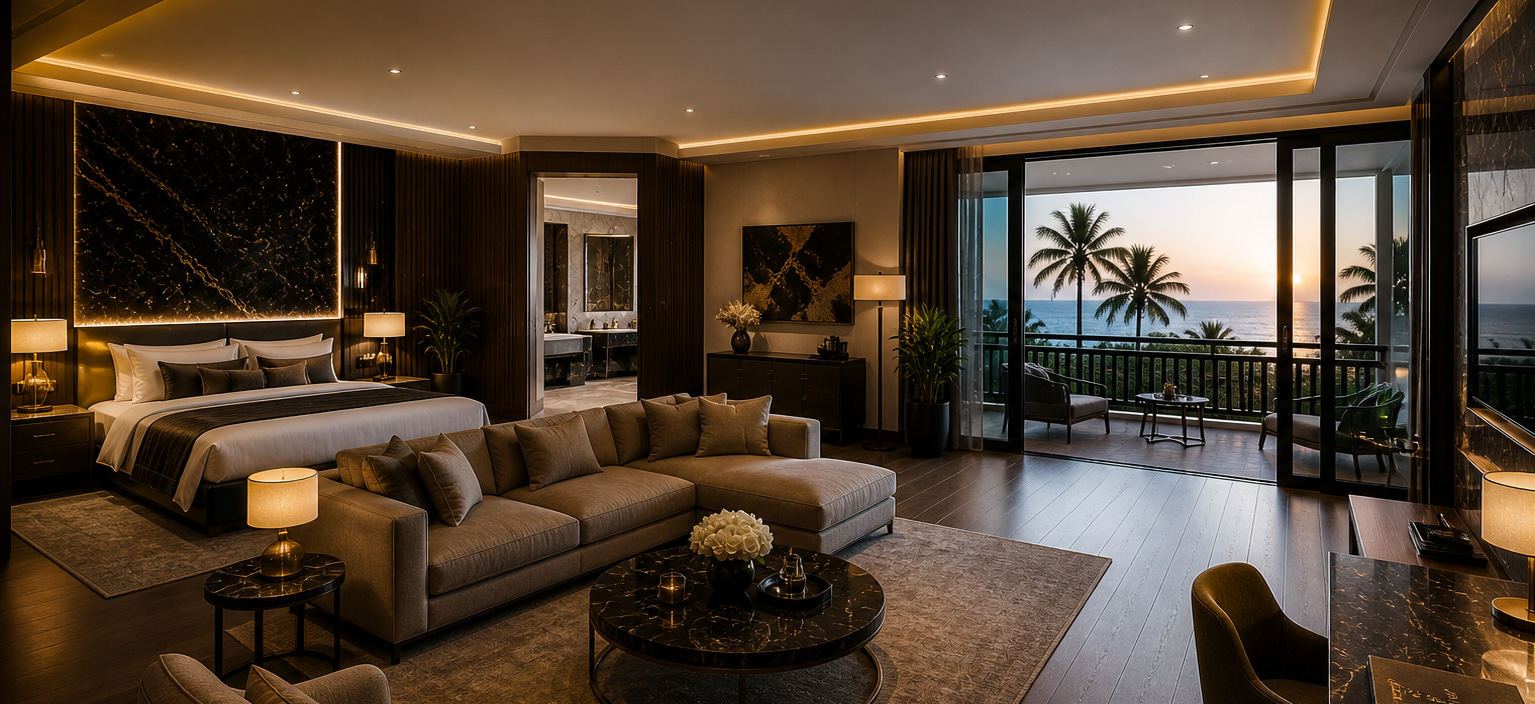
Architecture, building configuration, the number and scale of potential villas, as well as pool, garden, guest and service areas are developed individually and aligned with the intended use of the estate.
The depth of the site allows for clear organisation without predetermining the future design. This creates the basis for a carefully balanced relationship between representation, retreat, landscape and operations.
A discreet approach and representative transition into the private estate.
An individual main villa forming the architectural and private heart of the estate.
Optional villas and suites for family, guests and personal retreat spaces.
Pool, wellness, gastronomy and outdoor living composed as a curated landscape.
Direct connection to the Atlantic and the potential for private watersport access.
04 · EUROPEAN PROJECT STRUCTURE
PERBRA accompanies the project from initial concept and planning through structuring and realisation—with German-speaking planning and construction management combined with European quality, coordination and execution standards.
Lifestyle, intended uses, privacy and long-term objectives are translated into a precise project brief.
Buildings, landscape, access, service infrastructure and beachfront are developed as one coherent estate system.
Project phases, specialist planning, approvals, budgets and quality standards are organised into a dependable framework.
Local coordination, construction management and transparent quality control carry the design into delivery.
05 · LIFESTYLE, MUSIC & TECHNOLOGY
On request, the architectural concept can be extended through bespoke curation of lifestyle, music and intelligent technology solutions—discreetly integrated and consistently tailored to the owners.
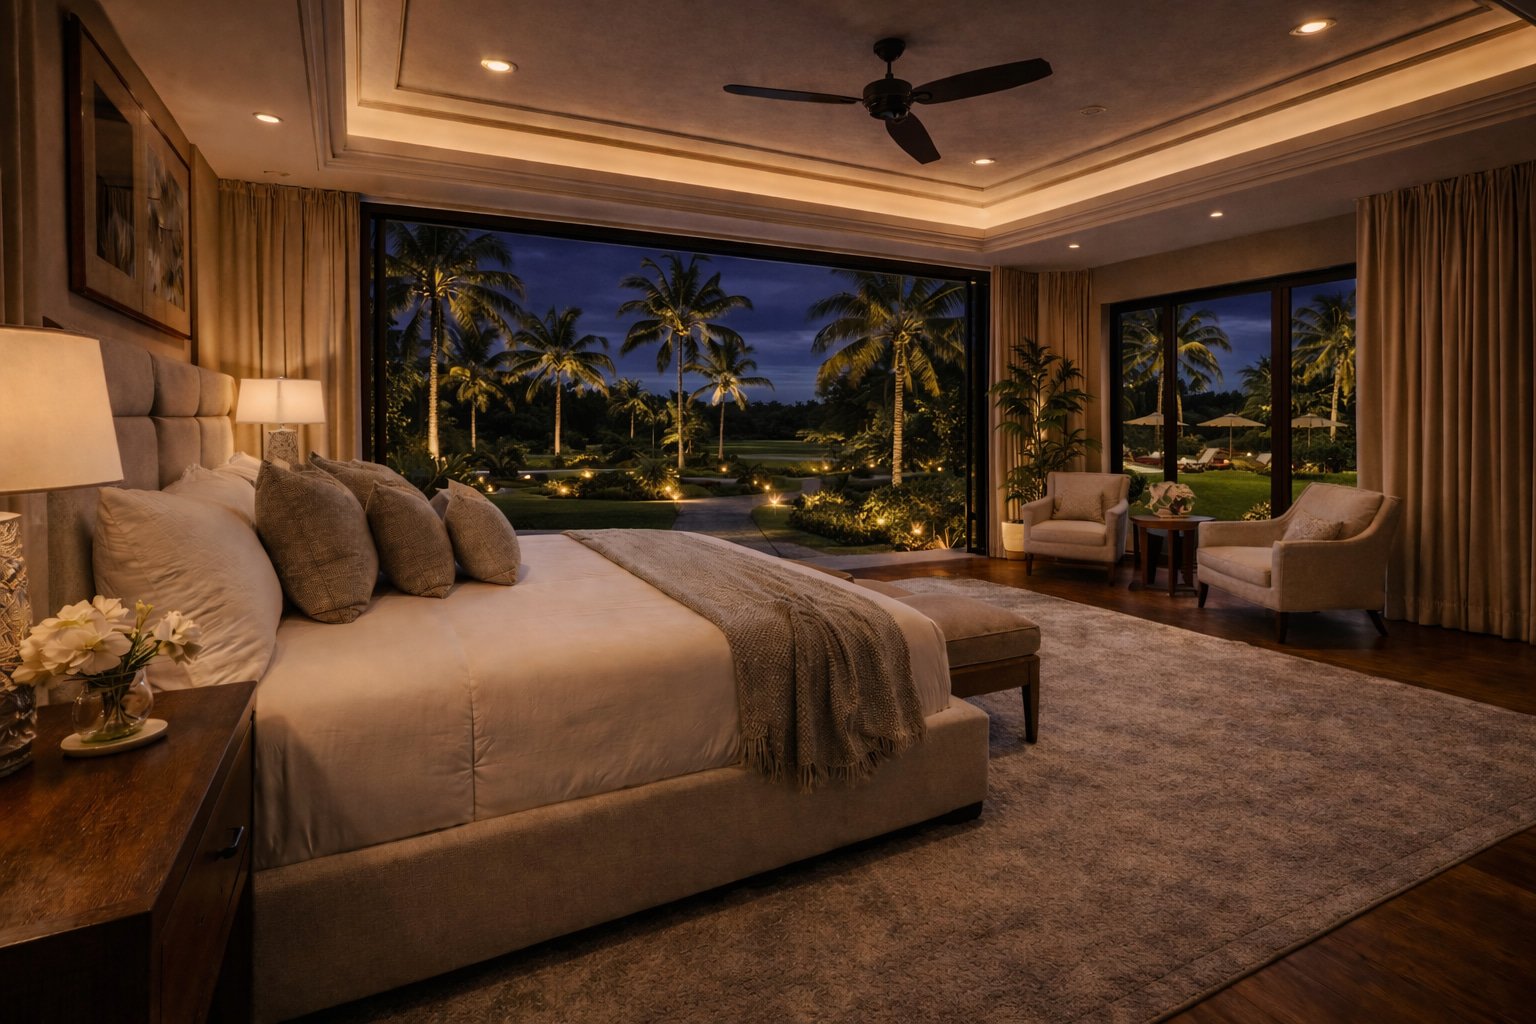
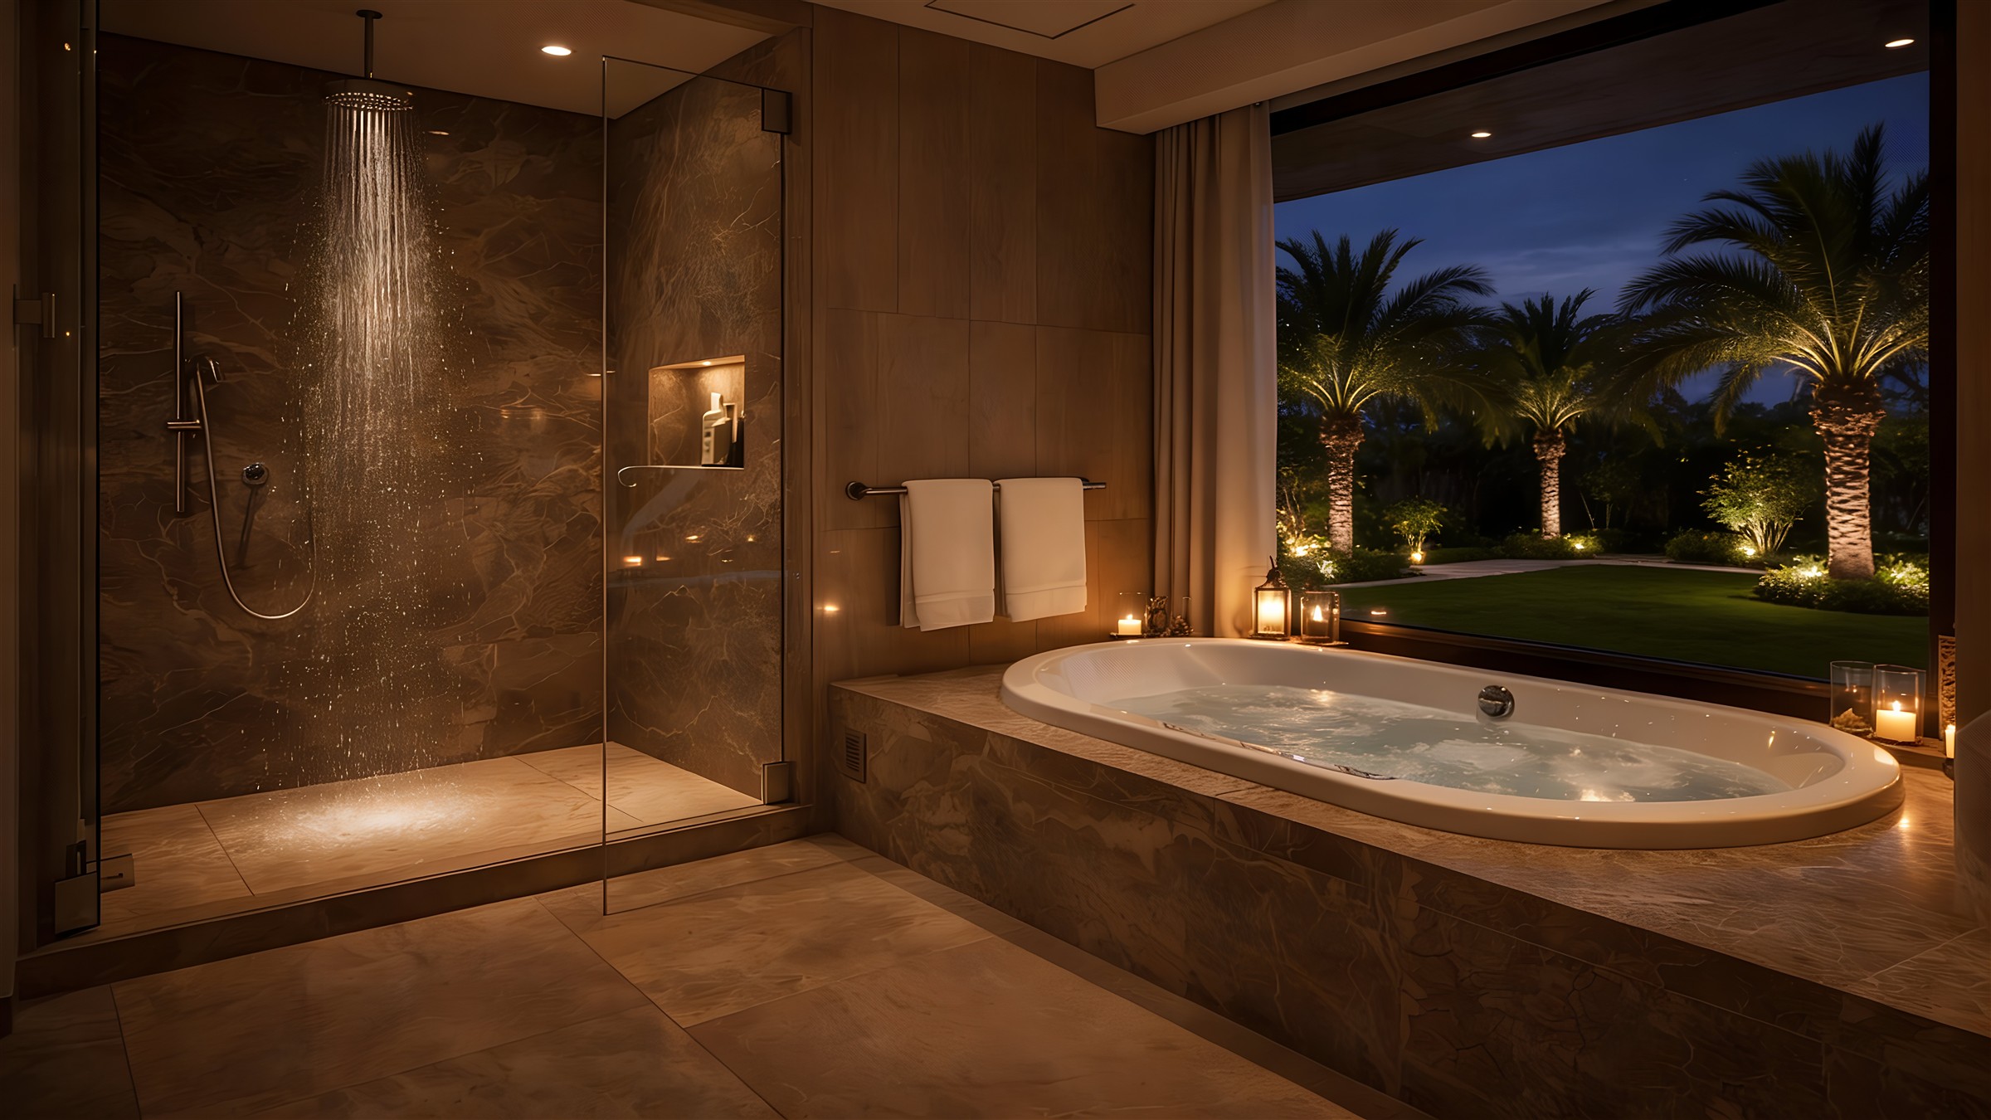
Personal retreat spaces, pool landscapes, gastronomy and leisure areas composed as a coherent private world.
Premium sound, media and entertainment solutions, including individually planned music environments.
Smart home, lighting, climate, security and energy as quiet, intuitive estate infrastructure.
06 · PRIVATE WATER ACCESS
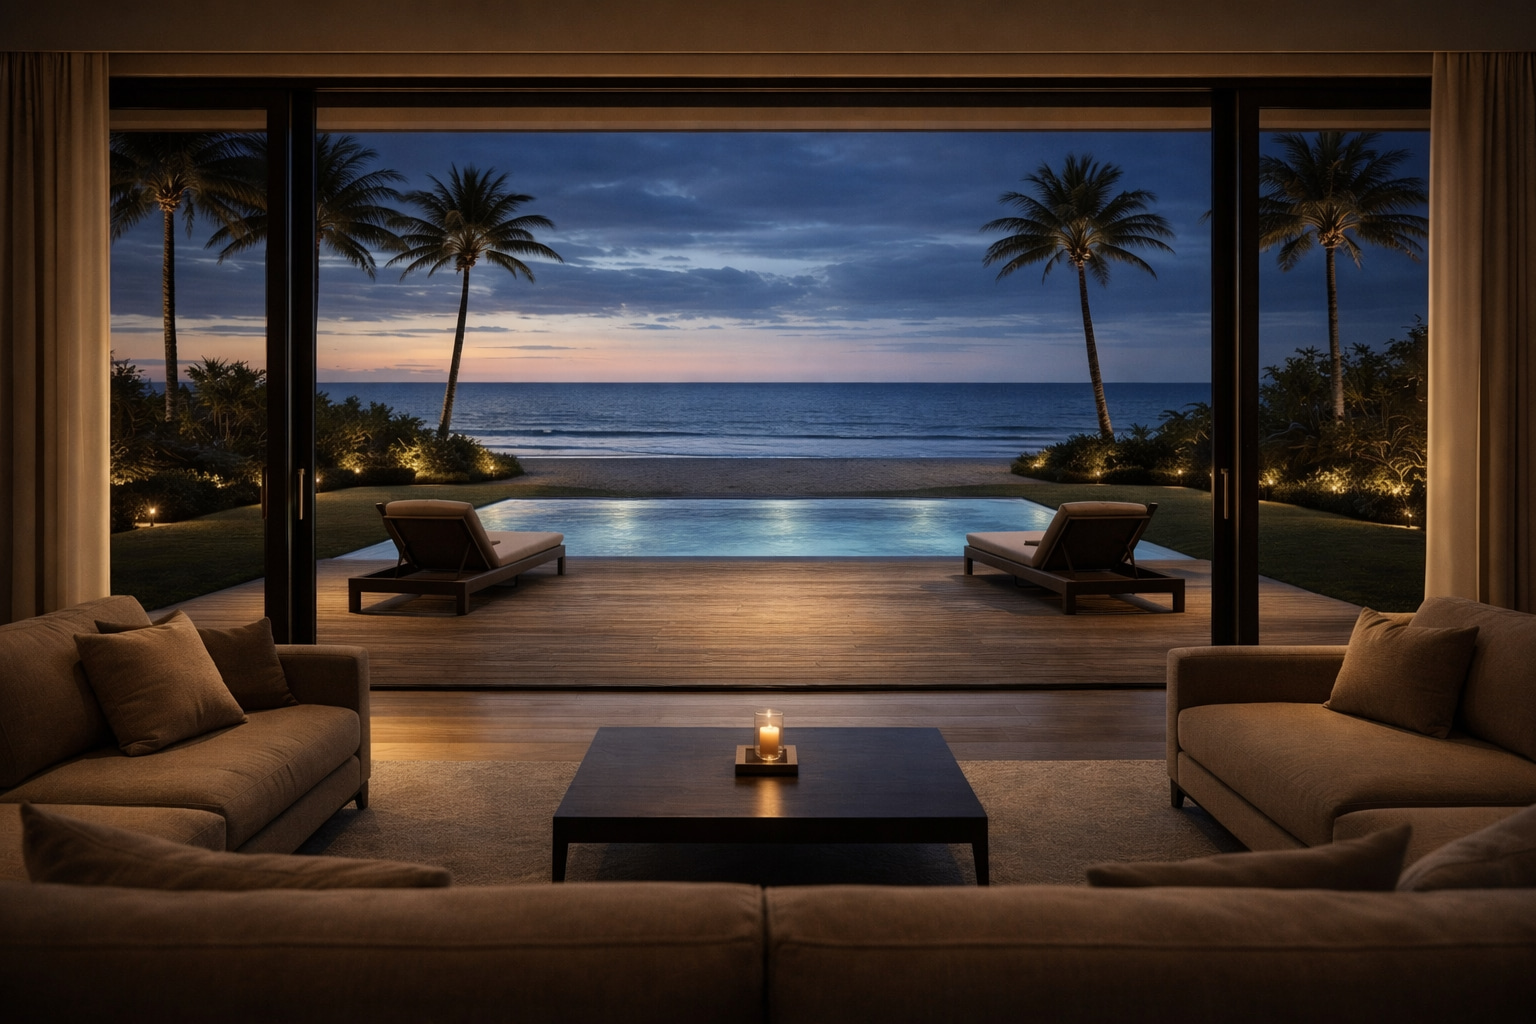
The direct Atlantic frontage creates the possibility of integrating a private access and mooring area for motorboats and jet skis into the overall estate concept. Technical, nautical and regulatory feasibility will be assessed during further project development.
07 · PROJECT STATUS
Coastal Estate “Baleia” is currently in an early development and concept phase. The precise micro-location, detailed site structure and further development options are deliberately not disclosed publicly.
More detailed information is made available within the framework of a personal project discussion. This confidentiality protects the project while creating the right setting for serious, owner-led development.
Early Development · Private AccessPRIVATE & CONFIDENTIAL INQUIRIES
A confidential initial discussion covering the project vision, site structure, potential spatial programme, development path and next steps.
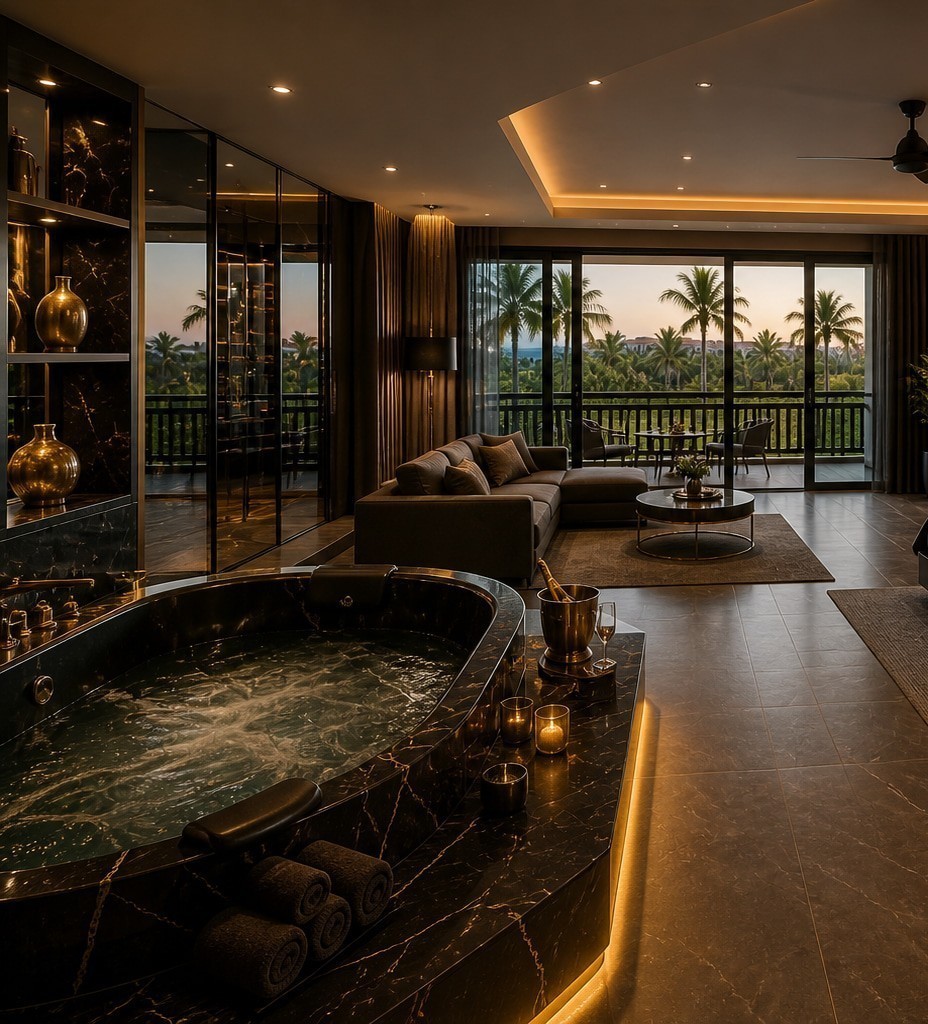
The imagery shown is intended as atmospheric concept visualisation. Architecture, uses, technical solutions and feasibility will be developed and assessed individually as the project progresses.